






Owning a property can feel like an endless battle against nature and time. When multiple elements fail simultaneously, even diligent and financially prepared homeowners can feel overwhelmed. You might notice a water stain on the ceiling, a draft in the living room, and a clanking sound from the basement all in the same week. The immediate question becomes: Where do you begin? A mistake is treating all tasks as equal or prioritizing cosmetic upgrades over structural issues. Remodeling a bathroom or installing cabinetry while ignoring a shifting foundation is like painting a sinking ship. Unaddressed issues will destroy costly cosmetic work, leading to financial losses. Homeowners must adopt a triage approach. Like addressing life-threatening conditions first, a property owner must secure the foundational integrity and exterior before climate and electrical systems. By using a top-down, bottom-up approach, you can protect your investment, maximize your budget, and ensure expenditures contribute to your home’s long-term stability and safety.
Assess and Stabilize Your Home’s Base Immediately
The structural base of your property is the bedrock of your investment. Every component—from the framing to the tile work—relies on the foundation remaining static. When the base shifts due to soil movement or water damage, symptoms manifest throughout the structure. Diagnosing and addressing these foundational issues must be your highest priority.
Understanding the causes of foundation failure is the first step to stabilization. Most issues are caused by hydrostatic pressure, which occurs when water accumulates in the surrounding soil. As the soil absorbs water, it expands and pushes against the walls. When it dries out, it contracts, causing uneven settling.
To catch these issues before they compromise the entire structure, homeowners should conduct a thorough bi-annual inspection looking for these critical warning signs:
- Doors and windows that suddenly stick, jam, or refuse to latch properly.
- Visible, jagged diagonal cracks extending from the upper corners of door frames and window sills.
- Noticeable sloping, sagging, or dipping in the floors, particularly on the ground level.
- Horizontal cracks in subterranean cinderblock or poured concrete walls, which often indicate severe lateral pressure from expanding exterior soil.
- Significant gaps appearing between the baseboards and the flooring.
If your property exhibits these severe symptoms, you are far beyond the realm of DIY patching. At this stage, attempting to fix cracked drywall or realign a sticking door is a waste of time. Instead, you must immediately consult structural engineers to determine if your property requires professional house leveling to lift and stabilize the sinking footprint back to its original position. This complex process often involves driving heavy steel piers deep into the stable bedrock beneath the shifting topsoil, permanently securing the structure against future movement.
Simultaneously, you must address the exterior conditions that caused the sinking in the first place. Examine the grading of the soil immediately surrounding your exterior walls. The ground should slope away from the building at a drop of at least six inches over the first ten feet. If your exterior walkways, patios, or driveways have sunk and are actively pitching rainwater back toward your foundation, you will need to utilize expert concrete services to mud-jack those slabs back into a safe, positive slope, ensuring surface water flows harmlessly into the yard.
Seal the Envelope from the Top Down to Prevent Water Intrusion
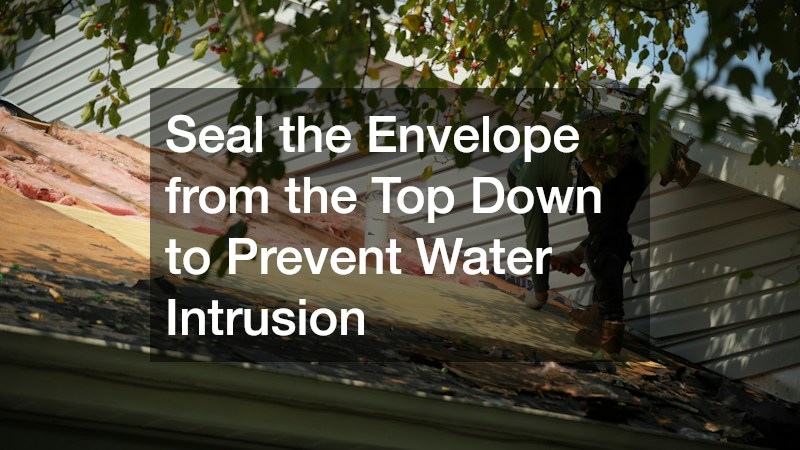
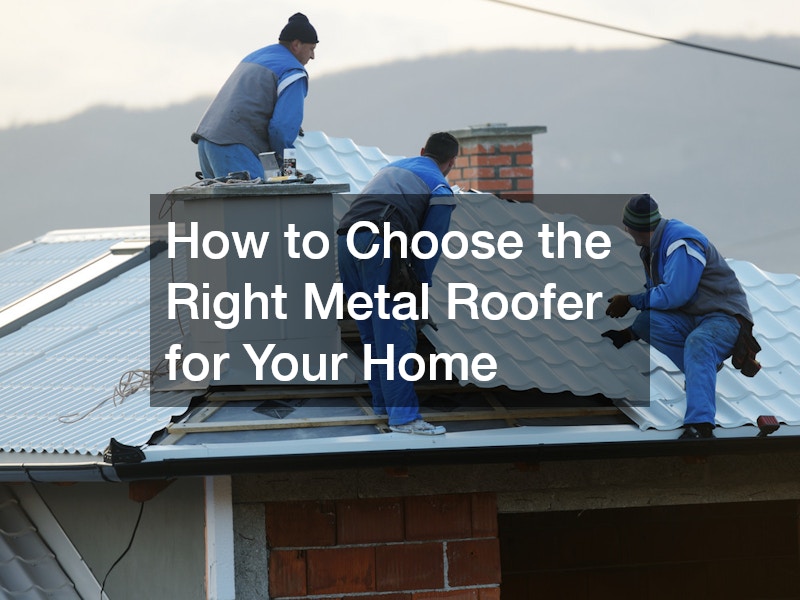
Once the base is stabilized, focus on the structure’s highest point. Water is a building’s most destructive enemy, and the roof is the primary defense against moisture intrusion. A compromised roof will allow water to infiltrate the attic, saturating insulation, rotting wooden trusses, and destroying drywall and flooring below. Understanding your roof’s lifecycle and structure is vital for maintenance. Asphalt shingles, common for residential roofing, last between fifteen and twenty-five years depending on climate and ventilation. Severe weather, sun exposure, and high winds can speed up degradation. Routinely inspect the roof to catch minor issues before they become major leaks.
During your seasonal exterior inspections, look for the following red flags that indicate a failing upper envelope:
- Shingles that are visibly blistering, curling at the edges, or cracking down the center.
- Significant accumulations of protective asphalt granules washing out into your drainage systems.
- Missing, rusted, or bent metal flashing around vulnerable penetrations like chimneys, skylights, and plumbing vent pipes.
- Dark, sprawling water stains or visible daylight penetrating the wooden decking when inspected from inside the dark attic.
- Spongy, soft spots that you can feel underfoot if you safely walk the upper exterior structure.
When these pervasive symptoms appear, repeatedly paying for emergency leak patching becomes a financially losing battle. Water will simply find the next weakest point of entry. Proactively budgeting for complete roof installations is always more cost-effective than remediating the extensive mold outbreaks and structural rot caused by prolonged, slow-drip leaks. A full replacement allows professionals to strip the structure down to the wooden decking, repair any hidden rot, and install modern, synthetic underlayments that offer far superior moisture protection than outdated tar paper.
Furthermore, a watertight upper envelope is completely useless if the shed water cannot be efficiently diverted away from the building. If thousands of gallons of rainwater cascade directly off the eaves and pool at the base of the structure, you will quickly undo all of your foundation stabilization efforts. Partnering with a reputable gutter company is essential to ensure that properly pitched, seamless aluminum channels and oversized downspouts are securely fastened to the fascia boards. Implementing heavy-duty leaf guards will also prevent organic debris from creating dams that force water to back up under the shingles.
Fortify the Perimeter Against Moisture and Drafts
With the top and bottom of the property secured, the triage process moves to the vertical perimeter. The exterior walls and subterranean spaces represent the largest surface area of the home’s protective envelope. When this layer deteriorates, it allows outside air and moisture to compromise the thermal break, forcing climate systems to work harder and exposing the wooden framing to insects and rot. The exterior cladding of a building is subjected to punishment year-round. It must withstand freezing winter winds, summer heat, rain, and hail. Over time, wood cladding can succumb to rot, vinyl can crack, and mortar joints in brickwork can crumble.
To assess the health of your vertical envelope, keep an eye out for these crucial indicators of failure:
- Soft, crumbling, or heavily warped exterior wooden trim and fascia boards.
- Faded, cracked, or loose exterior panels that rattle during high winds.
- Peeling interior wallpaper or bubbling interior paint on exterior-facing walls, which indicates moisture is trapped inside the wall cavity.
- A pervasive, damp, musty odor in the basement or crawlspace that worsens after heavy rainstorms.
- White, powdery efflorescence blooming on the interior surfaces of subterranean concrete walls.
When your exterior wall cladding is severely compromised, caulking and spot-painting will no longer suffice. At this juncture, bringing in an experienced siding contractor is necessary to tear off the failing materials, inspect the underlying wooden studs for hidden damage, and install a modern, breathable house wrap. Upgrading to durable, weather-resistant materials like fiber cement or insulated vinyl will not only restore the structural integrity of the walls but also drastically improve the building’s overall energy efficiency by eliminating drafts.
Simultaneously, you must aggressively address any moisture penetration occurring below grade. The “stack effect” in a building means that damp, mold-filled air in a crawlspace or basement will naturally rise, polluting the air quality of the primary living spaces above. If you notice pooling water or chronic humidity below ground, professional waterproofing contracting becomes a critical necessity. This complex work may involve excavating the exterior perimeter to apply heavy elastomeric membranes, or installing interior French drain systems and commercial-grade sump pumps to safely manage and eject subterranean water before it can cause permanent damage.
Evaluate Climate Control Efficiency Before Seasonal Peaks
After stabilizing the foundation and sealing the exterior, focus on interior life-support systems. Climate control impacts comfort, air quality, and energy use. These components, often hidden in basements or closets, are ignored until failure occurs on extreme weather days. Neglecting repairs or maintenance risks costly consequences. Inefficient systems raise utility bills before breaking down. Operating a struggling system during temperature extremes shortens its lifespan, leading to premature replacement.
To maintain optimal climate efficiency, homeowners should be vigilant in looking for these operational warning signs:
- Significant, unexplained spikes in monthly utility bills despite normal usage patterns.
- Uneven temperature distribution throughout the building, such as freezing lower levels and sweltering upper floors.
- Weak, anemic airflow coming from the supply registers.
- Excessive dust accumulation inside the living spaces shortly after deep cleaning, pointing to duct leakage.
- Loud rattling, squealing, or grinding noises originating from the central air handler.
Addressing these issues requires more than just replacing a dirty fiberglass air filter. To truly optimize your home’s airflow, you should hire a licensed HVAC contractor to perform a comprehensive diagnostic audit of the entire network. They can calculate static pressure, test for air leaks in the attic ductwork, and ensure that the equipment is correctly sized for the specific square footage of your property, preventing the rapid short-cycling that destroys internal components.
Timing is also a critical factor in mechanical maintenance. Do not wait for a July heatwave to discover that your cooling condenser is broken. By proactively scheduling thorough ac services in the early spring, technicians can chemically clean the condenser coils, verify optimal refrigerant pressures, and calibrate the blower motors before the seasonal rush begins. This preventative approach guarantees that your cooling systems will operate at peak efficiency precisely when you need them the most, while saving you from exorbitant emergency weekend dispatch fees.
Upgrade Power and Heating Systems for Winter Safety
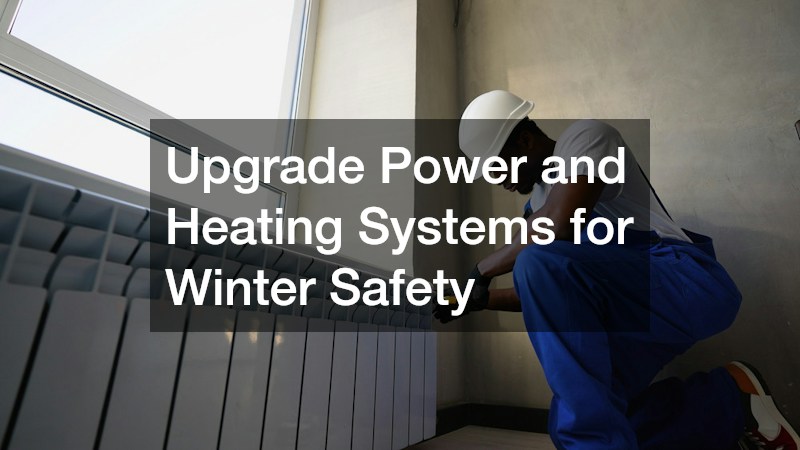
The final stage of home repair triage focuses on systems that pose immediate risks to occupant safety: the electrical grid and winter heating equipment. While a leaky window is a nuisance, a sparking electrical panel or cracked combustion chamber is a lethal hazard. Upgrading these utilities is essential for fire prevention and indoor air quality protection. Modern living demands more electricity than older properties were designed for. The rise of powerful household technology—from induction cooktops and high-efficiency heat pumps to electric vehicle charging stations—strains outdated power grids. Overloading an older electrical panel can melt wire insulation and cause catastrophic fires.
Homeowners should monitor their internal power grids for the following urgent safety hazards:
- Circuit breakers that trip frequently when multiple appliances run simultaneously.
- A faint burning smell or an audible buzzing sound coming directly from the main breaker box.
- Lights that flicker or significantly dim when a heavy appliance, like a refrigerator or air conditioner, cycles on.
- Two-pronged outlets throughout the property, indicating an ungrounded electrical system.
- Warm or discolored outlet cover plates.
If your property exhibits these symptoms, or if you still rely on an outdated 60-amp or 100-amp panel, securing local electrical panel services is imperative. A licensed professional will safely upgrade your property to a robust 200-amp system, install modern Arc Fault Circuit Interrupter (AFCI) breakers to prevent electrical fires, and ensure the entire grid meets current municipal safety codes. This upgrade provides the safe, stable bandwidth required for modern residential living.
Equally critical to winter safety is the condition of your primary heating equipment. Unlike cooling units, older fossil-fuel heating systems rely on internal combustion, meaning a mechanical failure can introduce deadly, odorless carbon monoxide gas into the living spaces. Warning signs of a dying heater include a yellow or flickering pilot light (which should burn a crisp blue), excessive soot buildup around the registers, or loud booming sounds when the burners ignite. Because of the extreme safety risks associated with cracked heat exchangers, securing prompt furnace installations before the first hard freeze of the season is non-negotiable. Upgrading to a modern, high-efficiency sealed combustion unit eliminates the risk of exhaust backdrafting, keeping your family safe and warm throughout the harshest winter months.
Successfully maintaining a property requires strategic thinking and disciplined prioritization, rather than mastery in trades. Resist the temptation to begin with visually appealing projects; instead, adhere to a triage philosophy to secure the building’s core structure, seal the exterior, and ensure internal mechanics operate efficiently. To avoid debt, financial experts advise establishing a home maintenance sinking fund. Setting aside one to four percent of the property’s market value annually in a liquid savings account turns unexpected emergencies into manageable expenses. Walk the perimeter, inspect the attic, and listen to mechanical systems this weekend. Use this approach to assess vulnerabilities, create a one-to-five-year maintenance plan, and secure the long-term health of your valuable asset.