









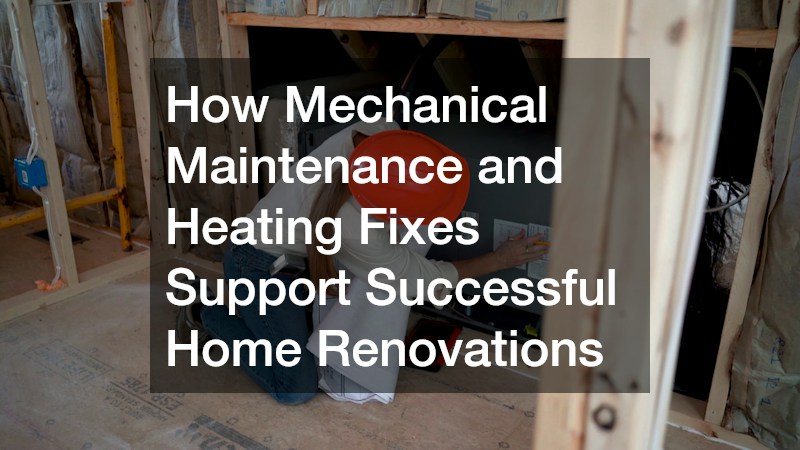
Embarking on a major home renovation is an exciting opportunity to transform your living space, improve functional flow, and significantly boost your property’s overall market value. However, many homeowners become so captivated by selecting kitchen countertops, hardwood flooring finishes, and custom cabinetry that they overlook the critical mechanical infrastructure hidden behind the drywall. Integrating a comprehensive evaluation of your home’s heating, cooling, and ventilation systems into your initial renovation blueprint is essential for ensuring long-term comfort, energy efficiency, and structural safety.
Attempting to expand living space or open up floor plans without assessing mechanical capacity often leads to severe operational strain on existing climate control equipment. Newly added square footage, modified wall layouts, or altered ceiling heights change the thermal dynamics of a home, requiring precise airflow calculations and updated ductwork distribution. Addressing mechanical vulnerabilities early in the remodeling process prevents costly retrofits, avoids tearing into freshly painted walls down the line, and ensures that your newly renovated spaces maintain consistent, comfortable temperatures year-round.
Ultimately, a successful renovation balances aesthetic enhancements with robust mechanical performance. Partnering with certified trade specialists allows you to audit existing systems, address hidden mechanical wear, and upgrade mechanical infrastructure before structural modifications are finalized. By prioritizing system maintenance alongside cosmetic updates, you protect your home improvement investment, keep monthly utility bills manageable, and create a healthy, resilient living environment that performs reliably for decades to come.

Integrating Mechanical Planning into Structural Remodeling Projects
Before removing interior partition walls, framing new room additions, or converting unconditioned spaces like basements and attics into living areas, auditing your home’s mechanical capacity is essential. Structural modifications directly alter the volume of air that must be heated or cooled, which can throw off the balance of an established climate control network. Taking time to evaluate existing duct routing, return register placements, and equipment capacity prevents severe airflow bottlenecks once construction concludes.
Addressing necessary HVAC repairs prior to closing up walls ensures that leaky duct connections, damaged flex ducting, or undersized supply trunks are corrected before high-end finishes are installed. Sealing duct joints with mastic and insulating unconditioned runs prevents conditioned air from escaping into floor joists or attic spaces. Fixing structural airflow deficiencies during framing saves considerable labor costs compared to attempting retrofits after drywall installation.
Proactive mechanical planning also prevents premature wear on central blowers and compressors. When system static pressure remains within design specifications, conditioned air reaches every corner of your newly renovated layout evenly. Prioritizing mechanical diagnostics during the architectural planning phase lays a solid, efficient foundation for your entire home transformation project.
Partnering with Qualified Trade Specialists for Renovation Work
Selecting the right mechanical contractor is one of the most critical decisions you will make during a home renovation project. Complex mechanical retrofits, custom duct fabrication, and equipment sizing require specialized technical knowledge that extends far beyond general carpentry or basic handyman skills. A properly qualified contractor calculates heat gain and loss metrics to ensure your climate control system matches your expanded layout.
Hiring a licensed, reputable HVAC company guarantees that all mechanical modifications comply with local building codes, safety standards, and manufacturer warranty guidelines. Experienced technicians perform Manual J load calculations to determine exact heating and cooling requirements rather than relying on outdated rule-of-thumb estimates. Their professional oversight ensures that fresh air ventilation, exhaust ducting, and return air pathways are correctly integrated into your new floor plan.
Establishing a strong working relationship with a certified contractor provides invaluable guidance when choosing between system repairs, zone damper installations, or full equipment replacements. Their expertise helps you navigate energy efficiency incentives, select appropriate filter ratings, and design balanced airflow distributions. Professional technical partnership ensures your renovation investment is supported by reliable, long-term mechanical performance.
Resolving Airflow and Cooling Deficiencies Before Final Finishes
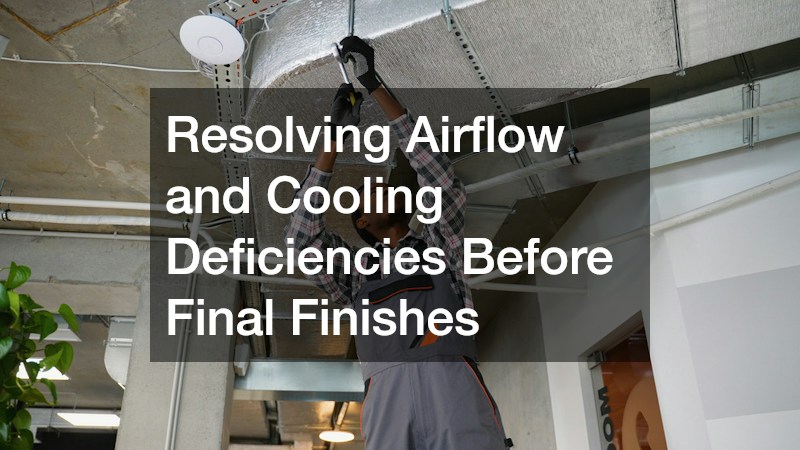
During active construction, airborne drywall dust, sawdust, and masonry debris can easily infiltrate open supply registers and return ducts if proper containment measures are neglected. Once these particulates settle on internal evaporator coils or blower wheels, cooling performance drops sharply, leading to frozen refrigerant lines, reduced airflow, and elevated electrical consumption during warm weather.
Arranging for targeted HVAC repair addresses compromised mechanical components, clears internal coil blockages, and recalibrates system sensors before you move back into your renovated space. Professional technicians measure temperature drops across evaporator coils, test condensate drainage lines, and verify that blower motors operate at correct speeds. Resolving underlying cooling glitches prevents frustrating temperature swings when summer weather arrives.
Restoring optimal cooling efficiency protects high-value internal components—such as central compressors and electronic control boards—from severe thermal stress. Homeowners should always keep supply registers covered with temporary protective film during messy demolition phases to minimize dust intrusion. Taking steps to repair and clean cooling components guarantees crisp, quiet air delivery across your newly remodeled rooms.
Evaluating Mechanical Service Options Across Local Providers
Major renovations often involve specialized mechanical tasks—such as rerouting gas lines, installing ductless mini-split systems in new additions, or integrating smart multi-zone thermostats. Because different mechanical contractors specialize in different types of equipment and retrofits, comparing service offerings across multiple providers ensures you secure the best technical expertise for your specific project scope.
Taking time to compare reputable HVAC companies allows homeowners to review contractor licensing, customer testimonials, warranty coverage, and equipment brand certifications. Obtaining detailed written estimates from multiple providers helps clarify competitive pricing for custom ductwork, equipment upgrades, and seasonal maintenance packages. Thorough vetting ensures you partner with a team capable of handling complex renovation retrofits smoothly.
Working with well-regarded service providers also guarantees that all necessary municipal building permits are filed correctly before mechanical work begins. Proper permitting protects your home’s resale value and confirms that safety inspections are passed. Careful contractor evaluation provides peace of mind that your mechanical upgrades are executed safely and professionally.
Managing Sudden Cold Weather Emergencies During Remodeling
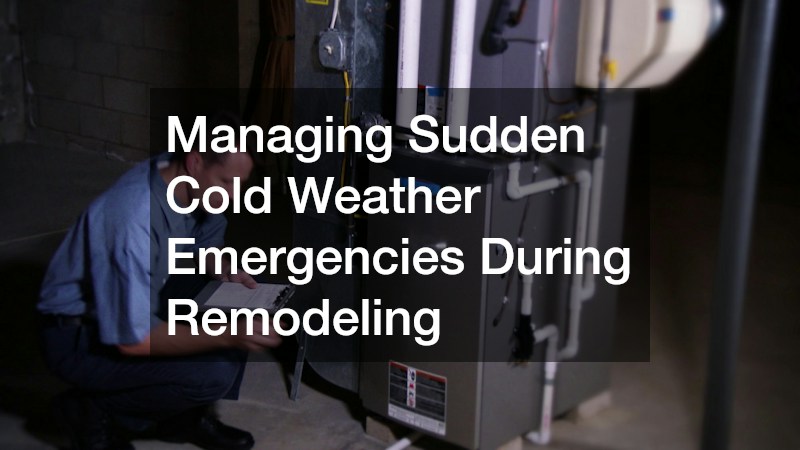
Executing a major home renovation during winter months introduces unique challenges, particularly when structural walls or roofing sections are temporarily exposed to the elements. Sudden temperature drops can freeze exposed plumbing lines, cure drywall compound improperly, or make living conditions unmanageable if primary heating systems suffer sudden mechanical failures during construction.
Sourcing reliable local heating repairs promptly when a furnace or heat pump malfunctions prevents severe project delays and protects interior building materials from freezing damage. Emergency technicians diagnose failed hot surface igniters, faulty zone valves, or blocked intake flues, restoring ambient heat before low temperatures cause secondary structural damage. Rapid response times keep construction timelines on track and protect exposed building components.
Maintaining a reliable heat source during winter construction is equally vital for the proper installation of hardwood flooring, tile adhesives, and interior paint. Maintaining consistent indoor temperatures ensures building materials settle and cure according to manufacturer specifications. Immediate heating interventions safeguard both your remodeling timeline and your material investments.
Restoring Heating Efficiency and Safety Compliance
Furnaces and boiler systems that have operated for years without regular maintenance often suffer from accumulated burner corrosion, cracked heat exchangers, or miscalibrated safety limit switches. During a renovation, increased dust levels and changes in room ventilation can exacerbate these underlying flaws, creating potential carbon monoxide hazards or dangerous overheating risks.
Scheduling a comprehensive furnace repair service ensures that combustion chambers are thoroughly cleaned, gas pressures are calibrated, and heat exchangers are inspected for microscopic cracks using specialized camera equipment. Professional technicians verify that flue venting drafting is adequate and that all automated safety shutoffs function instantly upon detecting abnormal conditions.
Restoring furnace efficiency significantly lowers fuel consumption during cold weather, reducing monthly utility costs for the newly expanded living space. Clean burners deliver quiet, reliable ignition, while properly calibrated blowers push warm air effectively through updated duct networks. Prioritizing furnace safety keeps your household safe and warm throughout the winter season.
Executing Secondary Mechanical Overhauls in Expanded Spaces
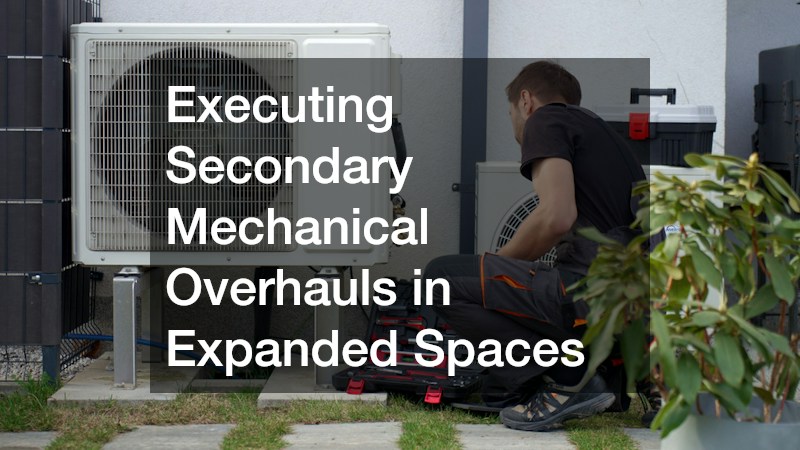
When adding second-story extensions, converting garages, or finishing spacious basements, existing climate control units may lack the mechanical capacity to condition the additional cubic footage effectively. Forcing an undersized unit to supply conditioned air to a larger area results in continuous motor operation, uneven room temperatures, and premature equipment failure.
Executing necessary HVAC repairs—such as installing booster fans, balancing supply dampers, or upgrading duct sizes—ensures that newly created living zones receive adequate airflow without starving original rooms. In cases where extending existing ductwork is structurally impractical, technicians can integrate independent ductless mini-split heat pumps to deliver localized temperature control to specific room additions.
Addressing mechanical capacity limitations prevents chronic hot and cold spots across different levels of your home. Balanced air distribution enhances daily living comfort and prevents excessive humidity accumulation in closed-off areas. Comprehensive mechanical retrofits ensure every square foot of your renovation delivers premium, energy-efficient comfort.
Diagnosing Combustion and Ignition Irregularities in Central Heating
Central heating systems rely on precise mixtures of fuel and air to achieve safe, efficient combustion. Over time, soot accumulation on flame sensors, clogged fuel nozzles, or failing draft inducer motors can cause delayed ignition, resulting in loud banging sounds when the furnace cycles on, or causing the system to lock out entirely as a safety precaution.
Requesting timely furnace repair when ignition glitches appear eliminates dangerous fuel buildup and prevents sudden heating shutdowns during severe cold snaps. Technicians clean delicate flame rods, replace worn ignition igniters, and adjust gas manifold pressures to match factory specifications. Prompt mechanical care restores smooth, reliable burner ignition and quiet system operation.
Eliminating ignition delay protects the heat exchanger from thermal shock and prevents unburned fuel fumes from circulating through living spaces. Homeowners should pay close attention to unusual mechanical noises or erratic heating cycles during winter remodeling. Quick diagnostic fixes keep your heating infrastructure operating safely and efficiently.
Maintaining Cooling Reliability During Heavy Renovation Phases
Operating central air conditioning systems during summer home renovations requires diligent maintenance to offset the heavy thermal loads and airborne dust generated by construction activities. High outdoor temperatures combined with open doors, frequent worker foot traffic, and uninsulated framing force cooling compressors to work exceptionally hard to maintain setpoint temperatures.
Scheduling prompt AC repairs at the first sign of warm air output, unusual squealing noises, or short-cycling prevents total compressor burnout during critical renovation milestones. Certified technicians check refrigerant charges, clean dirty condenser fins, test motor capacitors, and clear clogged condensate drain lines. Maintaining cooling reliability protects interior finishes from warping due to excess indoor humidity.
Keeping indoor humidity levels controlled is essential when installing custom cabinetry, trim work, and hardwood flooring. Stable indoor humidity prevents wood expansion, joint cracking, and finish failures during installation. Proactive cooling system upkeep preserves both your daily comfort and your high-end carpentry finishes.
Maximizing Thermal Comfort Across Newly Remodeled Zones
The ultimate goal of combining mechanical updates with structural remodeling is to achieve seamless, energy-efficient thermal comfort throughout every room in your home. Once construction dust settles and new floor plans are complete, fine-tuning air balances, programming smart thermostats, and conducting final airflow testing ensure your climate systems operate at peak efficiency.
Booking routine heating repairs and seasonal system recalibrations guarantees that multi-stage burners, variable-speed blowers, and motorized zone dampers respond accurately to room thermostat demands. Technicians adjust balancing dampers inside main duct trunks to ensure upper floors, basements, and master suites receive customized airflow tailored to their unique thermal profiles.
Sustaining balanced thermal performance lowers annual energy bills and eliminates annoying drafts or cold zones. Combining modern insulation, sealed window envelopes, and finely tuned mechanical systems maximizes your home’s energy efficiency rating. Strategic mechanical care ensures your renovated property delivers luxurious, reliable comfort across every season.
Integrating a structured mechanical workflow into your overall remodeling schedule transforms essential climate control updates from an afterthought into a strategic asset. By treating heating, cooling, and ventilation systems as foundational elements of your project rather than secondary utility hookups, you eliminate the costly surprises, structural delays, and comfort compromises that so often plague major home transformations. Taking a disciplined, phase-by-phase approach ensures that every wall modification, room expansion, and spatial layout change is fully supported by an appropriately sized, highly efficient environmental control network.
A successful renovation must deliver an environment that feels as luxurious and comfortable as it looks. Clean indoor air, silent temperature regulation, and consistent thermal comfort across every newly created zone are what turn a beautifully designed house into an exceptional home. By executing a meticulous mechanical plan alongside your aesthetic upgrades, you ensure that your updated living space remains healthy, energy-efficient, and supremely comfortable for your household for decades to come.