









Building a new home should be an exciting countdown to move-in day, but for many buyers that timeline quietly unravels once inspectors start opening up walls and crawlspaces. Hidden pipe and wiring failures are among the most common culprits behind construction delays, and they often surface at the worst possible moment, right before final inspection. Understanding where these problems come from, and what typically causes them, can help you ask the right questions and protect your budget before a small oversight becomes a months-long setback. This guide walks through the systems most likely to hide costly surprises and what you can do to stay ahead of them.
Rough-In Plumbing Errors That Surface Too Late
Rough-in plumbing is installed before drywall goes up, which means mistakes made at this stage are often invisible until water starts running through the system. Misaligned drain slopes, incorrectly sized vents, or pipes installed too close to future nail lines can cause leaks that take weeks to appear. Because these issues are buried inside finished walls, fixing them often means cutting into new construction that was just completed, adding both time and cost to the project.
A licensed provider handling plumbing installation should pressure-test every line before inspection sign-off, but not every crew follows through consistently. Ask your builder for documentation of these tests rather than a verbal assurance, since paperwork is much harder to fake than a quick walk-through. If your builder outsources this work, confirm which plumbing services company performed the testing so you have a direct contact if questions arise later.
- Confirm drain, waste, and vent lines were pressure-tested before drywall installation
- Ask whether water heater connections were checked for proper clearance
- Request photos of rough-in plumbing before walls were closed
- Verify that shutoff valves are accessible, not buried behind finished surfaces

Electrical Panel Sizing and Circuit Overloads
Modern homes draw far more power than they did even a decade ago, thanks to electric vehicle chargers, smart thermostats, and multiple HVAC zones. A panel sized for a smaller, older home design can trigger failed inspections and force an expensive mid-project upgrade. This is one of the more frequent causes of permitting delays because electrical inspectors will not sign off on a system that cannot safely handle projected load.
Builders sometimes underestimate future demand to save on upfront costs, which backfires once the homeowner wants to add solar panels or a workshop. Asking your electrician for a load calculation early in the build, rather than after the panel is already mounted, can prevent a costly do-over.
- Request a written load calculation before panel installation
- Ask about spare breaker capacity for future additions
- Confirm the panel meets current local code, not just the code at permit application
- Verify grounding and bonding were inspected before walls were closed
Water Line Corrosion in Older Municipal Connections
When new construction ties into an aging municipal water main, the connection point itself can become a hidden liability. Corroded municipal lines can introduce sediment or pressure irregularities into a brand-new plumbing system, causing leaks that appear to originate inside the house when the real problem is outside it. This is especially common in established neighborhoods where new builds are squeezed onto older infrastructure.
In cases where an existing line is too deteriorated to simply patch, some contractors now turn to pipe lining services instead of full excavation. This trenchless method inserts a durable liner inside the existing pipe, which can be faster and less disruptive than digging up a yard or driveway that was just landscaped. It is worth asking whether this option is viable before assuming a full pipe replacement is required.
HVAC Ductwork Sealing and Airflow Testing
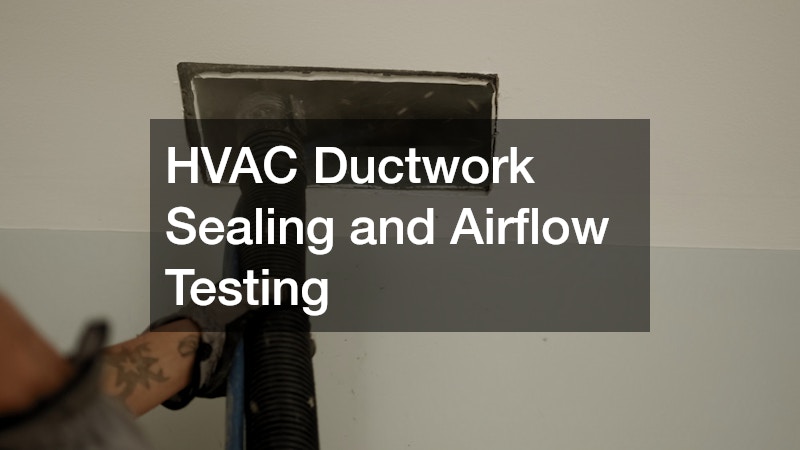
Ductwork problems rarely show up until the first heat wave or cold snap, when homeowners notice certain rooms never reach a comfortable temperature. Gaps in duct sealing, undersized returns, or crushed flex duct in tight attic spaces are common causes, and all of them are far easier to fix before insulation and drywall go in. Once the attic is sealed up, correcting airflow issues often means cutting access panels into finished ceilings.
Reputable HVAC contractors will perform a duct blaster test to measure air leakage before final inspection, giving you a concrete number rather than a guess. If your builder cannot produce this test result, it is a reasonable request to make before signing off on the mechanical portion of the build.
- Ask for duct leakage test results in cfm per 100 square feet
- Confirm return air pathways were sized for each zone
- Check that duct joints were sealed with mastic, not just tape
- Verify equipment was sized using a proper load calculation, not a rule of thumb
Sewer Line Placement and Slope Verification
A sewer line with insufficient slope will not drain properly no matter how well the rest of the plumbing system is installed. This is a surprisingly common oversight on lots with unusual grading, where the connection to the municipal sewer or septic system sits higher than ideal. Builders sometimes discover this problem only after the first backup occurs, months after the home is occupied.
Verifying slope during rough-in, before the trench is backfilled, is far cheaper than excavating a finished yard later. This is also a good moment to confirm cleanout access points were installed at reasonable intervals, since missing cleanouts make future maintenance unnecessarily difficult.
Termite and Moisture Damage to Structural Wiring Paths
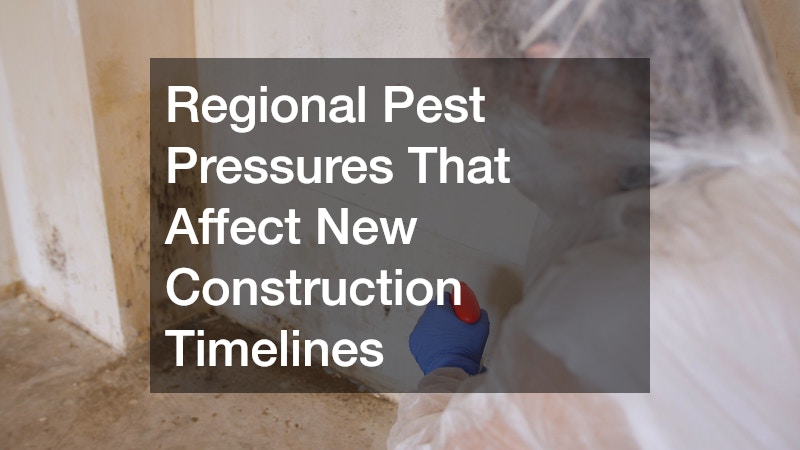
Pests are not just a nuisance in finished homes; they can actively damage wiring and framing before construction is even complete. Termites and rodents are drawn to the warm, undisturbed cavities inside new walls, and they will chew through insulation and even wiring sheathing if left unchecked. A pre-drywall pest inspection is a small investment compared to the cost of rewiring sections of a home after occupancy.
Regional conditions matter here, since humid climates create ideal breeding grounds for wood-destroying insects. Builders working in the Southeast often coordinate with a pest control provider during the framing stage specifically to catch early signs of infestation before walls are closed permanently.
- Ask whether a pre-drywall pest inspection is included in your contract
- Request termite bait station placement documentation for the lot
- Confirm moisture barriers were installed around foundation penetrations
- Ask how wiring sheathing is protected in crawlspaces prone to dampness
Regional Pest Pressures That Affect New Construction Timelines
Builders working across the Carolinas face pest pressures that differ meaningfully from drier climates, and this can affect scheduling more than buyers expect. In coastal and inland regions alike, a South Carolina pest control provider familiar with local termite species can identify risk factors specific to sandy or clay-heavy soil types. These regional differences matter because a generic pest treatment plan designed for a different climate may not address the actual threats present on your lot.
Just across the state line, builders often rely on a North Carolina exterminator with experience in both mountain and piedmont regions, since pest behavior shifts noticeably with elevation and humidity. Asking your builder which regional pest expert they work with, and how often that inspection happens during construction, is a reasonable way to gauge how seriously pest prevention is being handled on your project.
Roof Penetrations That Cause Downstream Wiring Damage
Roof leaks are often blamed entirely on shingles or flashing, but the real culprit is sometimes a poorly sealed penetration where wiring, vents, or plumbing stacks pass through the roof deck. Water traveling along these paths can travel a surprising distance before it becomes visible, sometimes damaging electrical junction boxes in an attic long before a ceiling stain appears. This kind of hidden damage often gets discovered during a final walkthrough, which then delays closing while repairs are made.
Working with experienced roofing contractors who document every penetration seal with photos can prevent this problem from becoming a surprise. It is reasonable to ask for a penetration checklist as part of your final documentation package, especially for skylights, chimneys, and vent stacks.
- Request photo documentation of flashing around every roof penetration
- Ask how vent stack boots are sealed and what material was used
- Confirm attic wiring near roof penetrations is elevated off decking
- Verify warranty terms cover leaks originating from penetration points, not just shingles
Fire and Smoke Damage Risks From Faulty Wiring
Electrical failures are not just an inconvenience; they are one of the leading causes of residential fires, and new construction is not immune simply because the materials are new. According to the National Fire Protection Association, electrical malfunctions account for tens of thousands of home fires each year, and a share of those occur in homes built or renovated within the past decade. New wiring can fail just as easily as old wiring when it is installed under time pressure or without proper oversight.
Loose connections, overloaded circuits, or damaged insulation from rough handling during framing can all create fire risk that is invisible until something goes wrong. A nail driven too close to a wire, a staple crimped over a cable, or a junction box left without a proper cover can smolder for months before symptoms appear. Warning signs like warm outlet covers, flickering lights, or a faint burning smell are often dismissed early on because the home is brand new and homeowners assume everything was done correctly.
Builders who cut corners on electrical inspections are effectively gambling with a risk that could require extensive fire restoration work down the line. Beyond the immediate danger to occupants, a fire caused by hidden wiring defects can mean months of displacement, insurance disputes, and repairs that go far beyond the original electrical fix. Investing in thorough inspections before drywall goes up is a fraction of the cost of the fire restoration and rebuilding that can follow a preventable electrical failure.
If a fire does occur during construction, even a small one contained quickly, it is worth asking for a full inspection of surrounding wiring rather than a spot repair. Smoke and heat can weaken insulation in ways that are not visible, and skipping this step can create a second hidden problem layered on top of the first.
Wiring insulation can begin to break down at temperatures well below what it takes to ignite visible flames, sometimes starting around 150 to 200 degrees Fahrenheit depending on the material. That means wires several feet away from the actual fire source may have been exposed to enough heat to compromise their protective sheathing, even though nothing looks charred or melted from the outside. An electrician using a thermal camera or insulation resistance tester can catch this kind of damage far more reliably than a visual walkthrough.
It also matters who performs the inspection and what they check. A qualified electrician should test insulation resistance on any circuit within the affected zone, not just the run that was directly involved, and should document readings for the builder’s records. Junction boxes, outlet connections, and any wiring behind newly installed drywall deserve particular attention, since these are the spots most likely to hide a weakened connection until it fails months later.

Coordinating Repairs Without Extending Your Move-In Date
Once a hidden pipe or wiring failure is discovered, the real challenge becomes coordinating repairs without pushing your move-in date back by weeks. This usually requires several trades to work in sequence, since electrical, plumbing, and drywall repairs often depend on one another in a specific order. Poor communication between trades is one of the most common reasons a simple fix turns into a month-long delay.
Many buyers find it helpful to bring in independent remodeling contractors to assess the scope of repair work, especially if the original builder’s schedule is already backed up. A second opinion can clarify whether a repair is truly as extensive as claimed or whether it can be resolved more quickly with a more targeted approach.
- Ask for a written repair sequence showing which trades need access first
- Request a revised completion date in writing, not a verbal estimate
- Confirm whether repair work will be inspected before drywall is closed again
- Ask if temporary occupancy is possible while minor repairs are finished
Hidden pipe and wiring failures are rarely anyone’s fault entirely, but they are almost always more manageable when caught early. Staying involved during rough-in inspections, asking for documentation rather than assurances, and understanding which systems are most vulnerable can save you weeks of delay and thousands of dollars. Before your next walkthrough, make a list of the questions raised here and bring them with you, since the right question at the right stage is often the cheapest form of insurance you can buy.